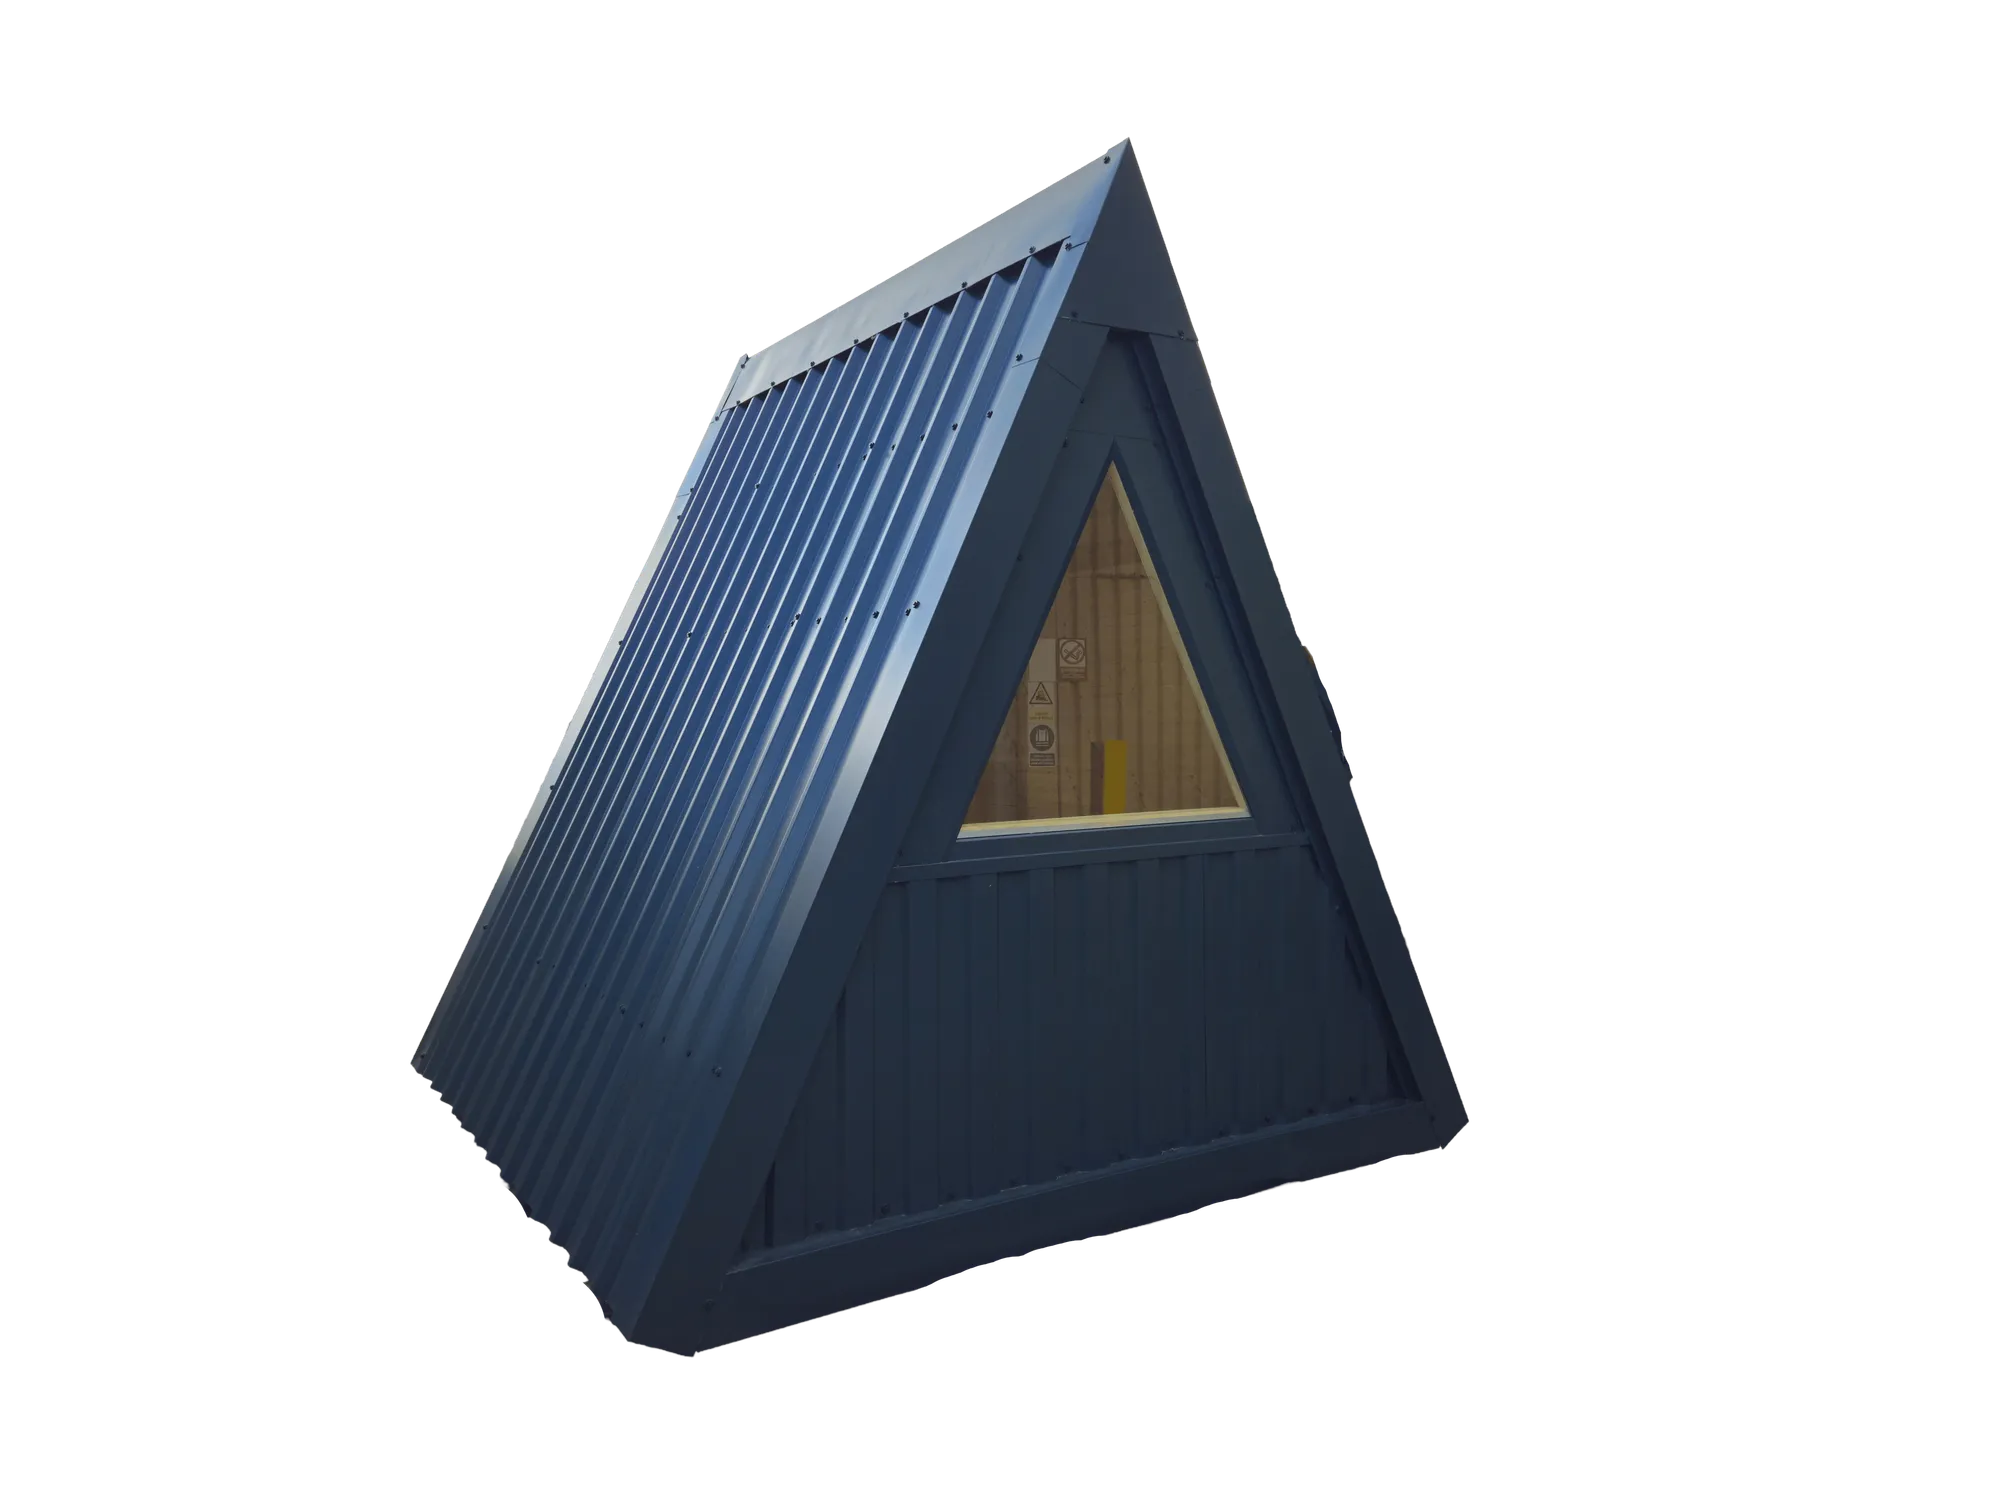
Steel cabins · Built by a steel manufacturer
Cabins you can actually buy from the factory.
Insulated steel A-frames and glazed-gable pods, cut and pressed on our own lines in Manchester. Fully assembled by crane — or flat-packed to anywhere a van can reach.
Prototype 001 — real photo
Why steel, why us
Built by a steel factory. Booked for the view.
Guests choose the cabin in the photos. Owners keep the one that never rots, never needs staining, and shrugs off twenty British winters. We make every cabin the same way — from British steel, on our own lines in Manchester.
0 hours of maintenance
No staining, no treating, no rot, no pests — the powder-coated shell that arrives is the one you have years later.
20+ years of structure
An insulated steel shell with an 80 mm PIR core — warm in January, cool in July, standing long after the payback date.
2 ways to take delivery
Fully assembled on a crane truck — or flat-packed on a pallet for rural sites, tight lanes and export. Same cabin, your call.
Walk around it
One cabin, anywhere you put it.
Scene 01 — In the woods
Sized for the spot you already have
Scene 02 — In the open
Made to order, not from stock
Scene 03 — In the garden
Your colour, coated in-house
Any RAL shade, powder-coated on our own line — these six are a starting point.
3D visualisation — see real photos of the A-Frame
The cabins
Two shapes. Any colour. Kit or built.
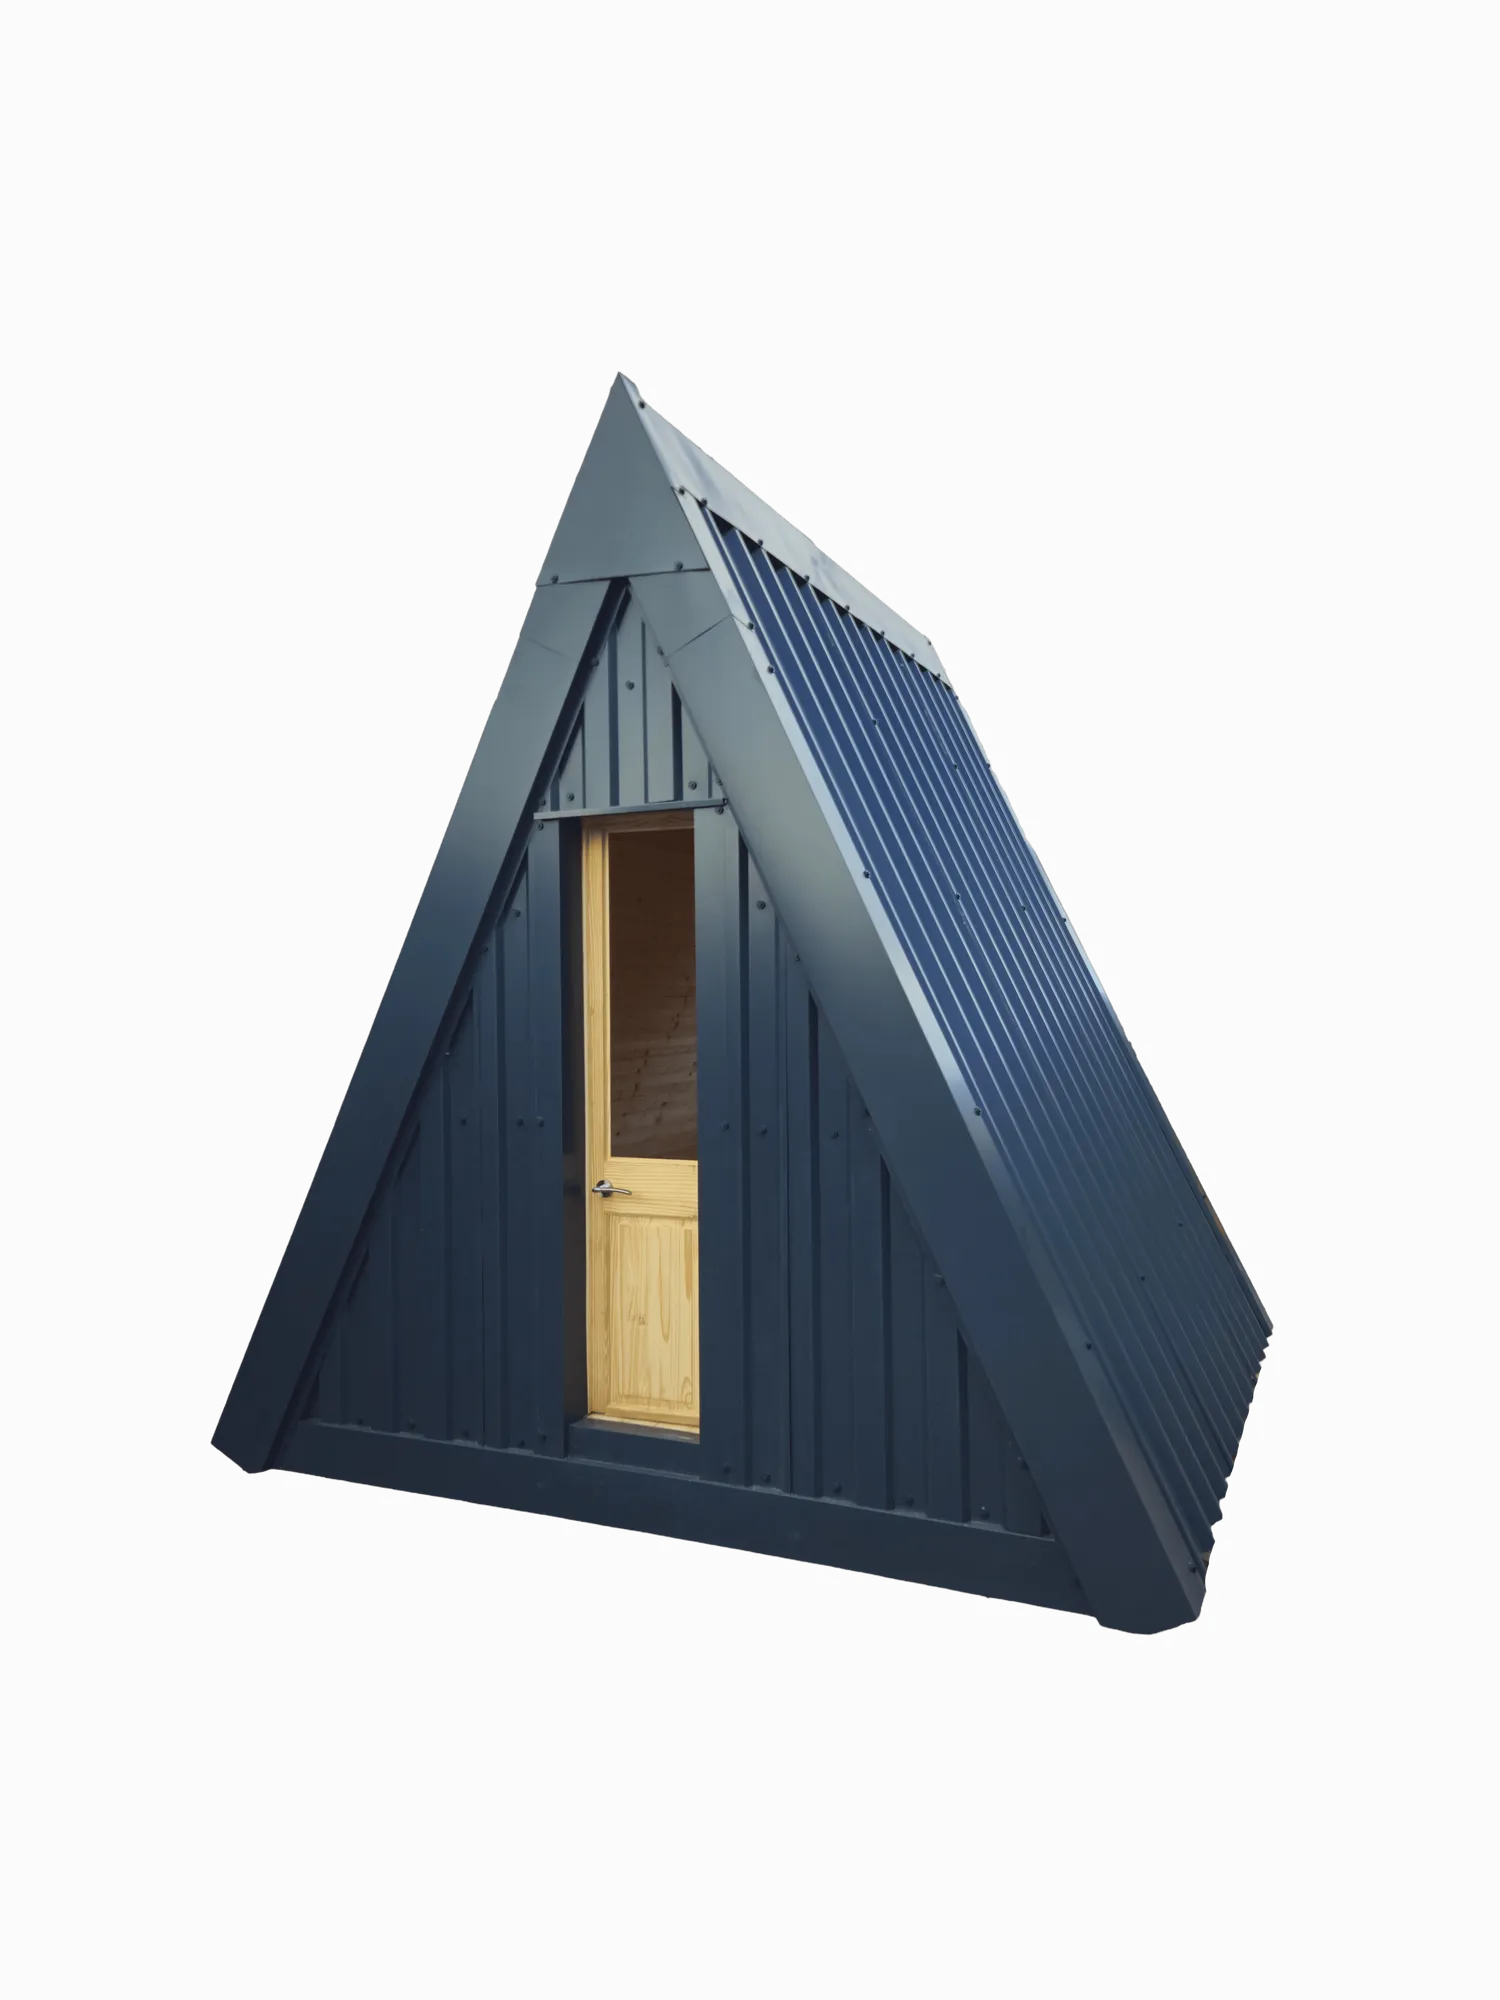
The signature
The A-Frame
A steel A-frame cabin with a glazed gable — the silhouette guests book for.
New for 2026
The Gable
A pitched-roof steel cabin on a container-sized footprint with a full-height glazed end.
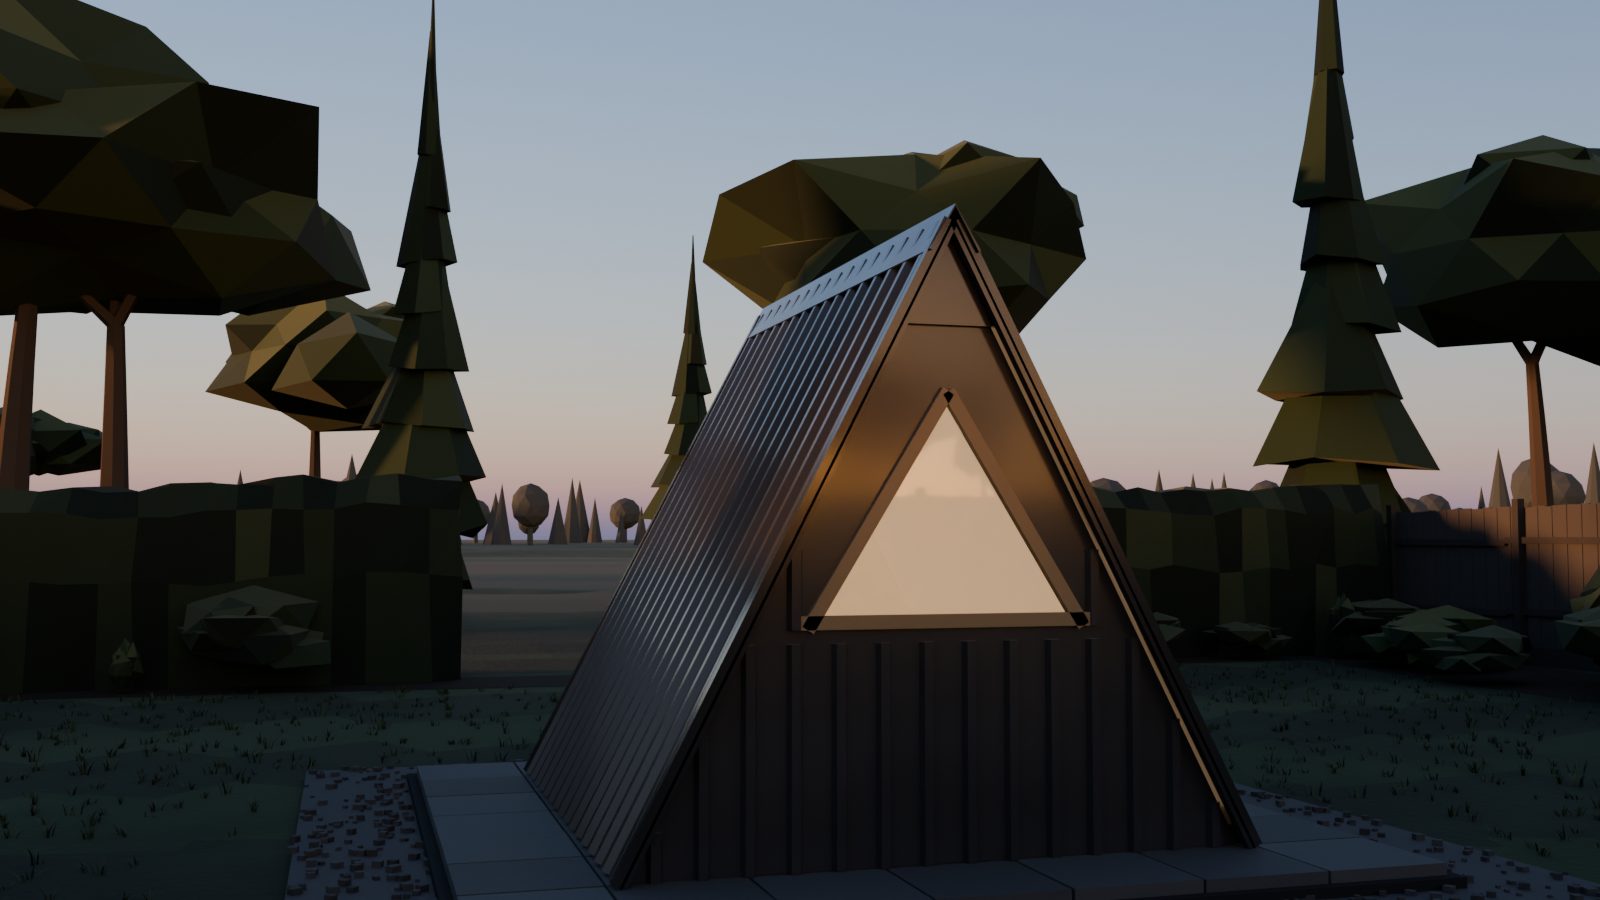
Prototype 001 · the film
The A-Frame, end to end.
Visualisation — modelled from photographs of the cabin we built in Manchester, then placed in these settings. Not a photograph of a cabin on site. Here it is as a single frame, with everything the sequence sets out to show written out in full.
Beat 01 — Scale
Sized for the spot you already have
The 3.0 m runs along the ridge; the 2.9 m is the width across the A. Full dimensions come with your quote.
Beat 02 — The shell
One panel does the whole job
Structure, insulation and weather skin pressed into a single steel panel — on the same lines that supply the UK construction trade.
Beat 03 — Colour
Any RAL, coated in-house
We run the powder-coating line ourselves, so colour is a choice, not a surcharge.
Beat 04 — Lead time
Built to order, start to finish
Nothing sits in stock. Your cabin is cut, pressed and coated after you order, and every quote is priced to your site.
Every figure above is the same specification we build to — and the A-Frame page carries real photographs of the prototype itself. See the real photos of the A-Frame.
For site owners
The maths guests never see.
Drag the sliders to your numbers. Payback assumes the cabin price you’re quoted — we’ve prefilled a placeholder until your quote lands.
Starts at the A-Frame fully assembled, £7,500 inc VAT. Slide it for the kit, or to add your groundworks and delivery.
Illustration only — excludes your site costs, cleaning and fees.
Ordering
Factory-direct, four weeks.
Spec & quote
Cabin, colour, kit or assembled, your postcode. Real numbers, no consultation theatre.
Deposit
A deposit secures your build slot in the schedule. We confirm your colour and spec at the same time.
We build
Cut, pressed and powder-coated on our Manchester lines. Photo updates as your cabin comes together.
Delivery, your way
Balance by invoice before dispatch. Craned in fully built — or palletised flat-pack, anywhere a van can reach.
The factory
We’re not a cabin brand with a supplier. We are the supplier — a Manchester steel plant that decided to build the whole cabin.
The same lines that press roof sheets and composite panels for the UK construction trade press every panel of every cabin. Factory-direct isn’t a slogan here; it’s the floor plan.
Talk to the factory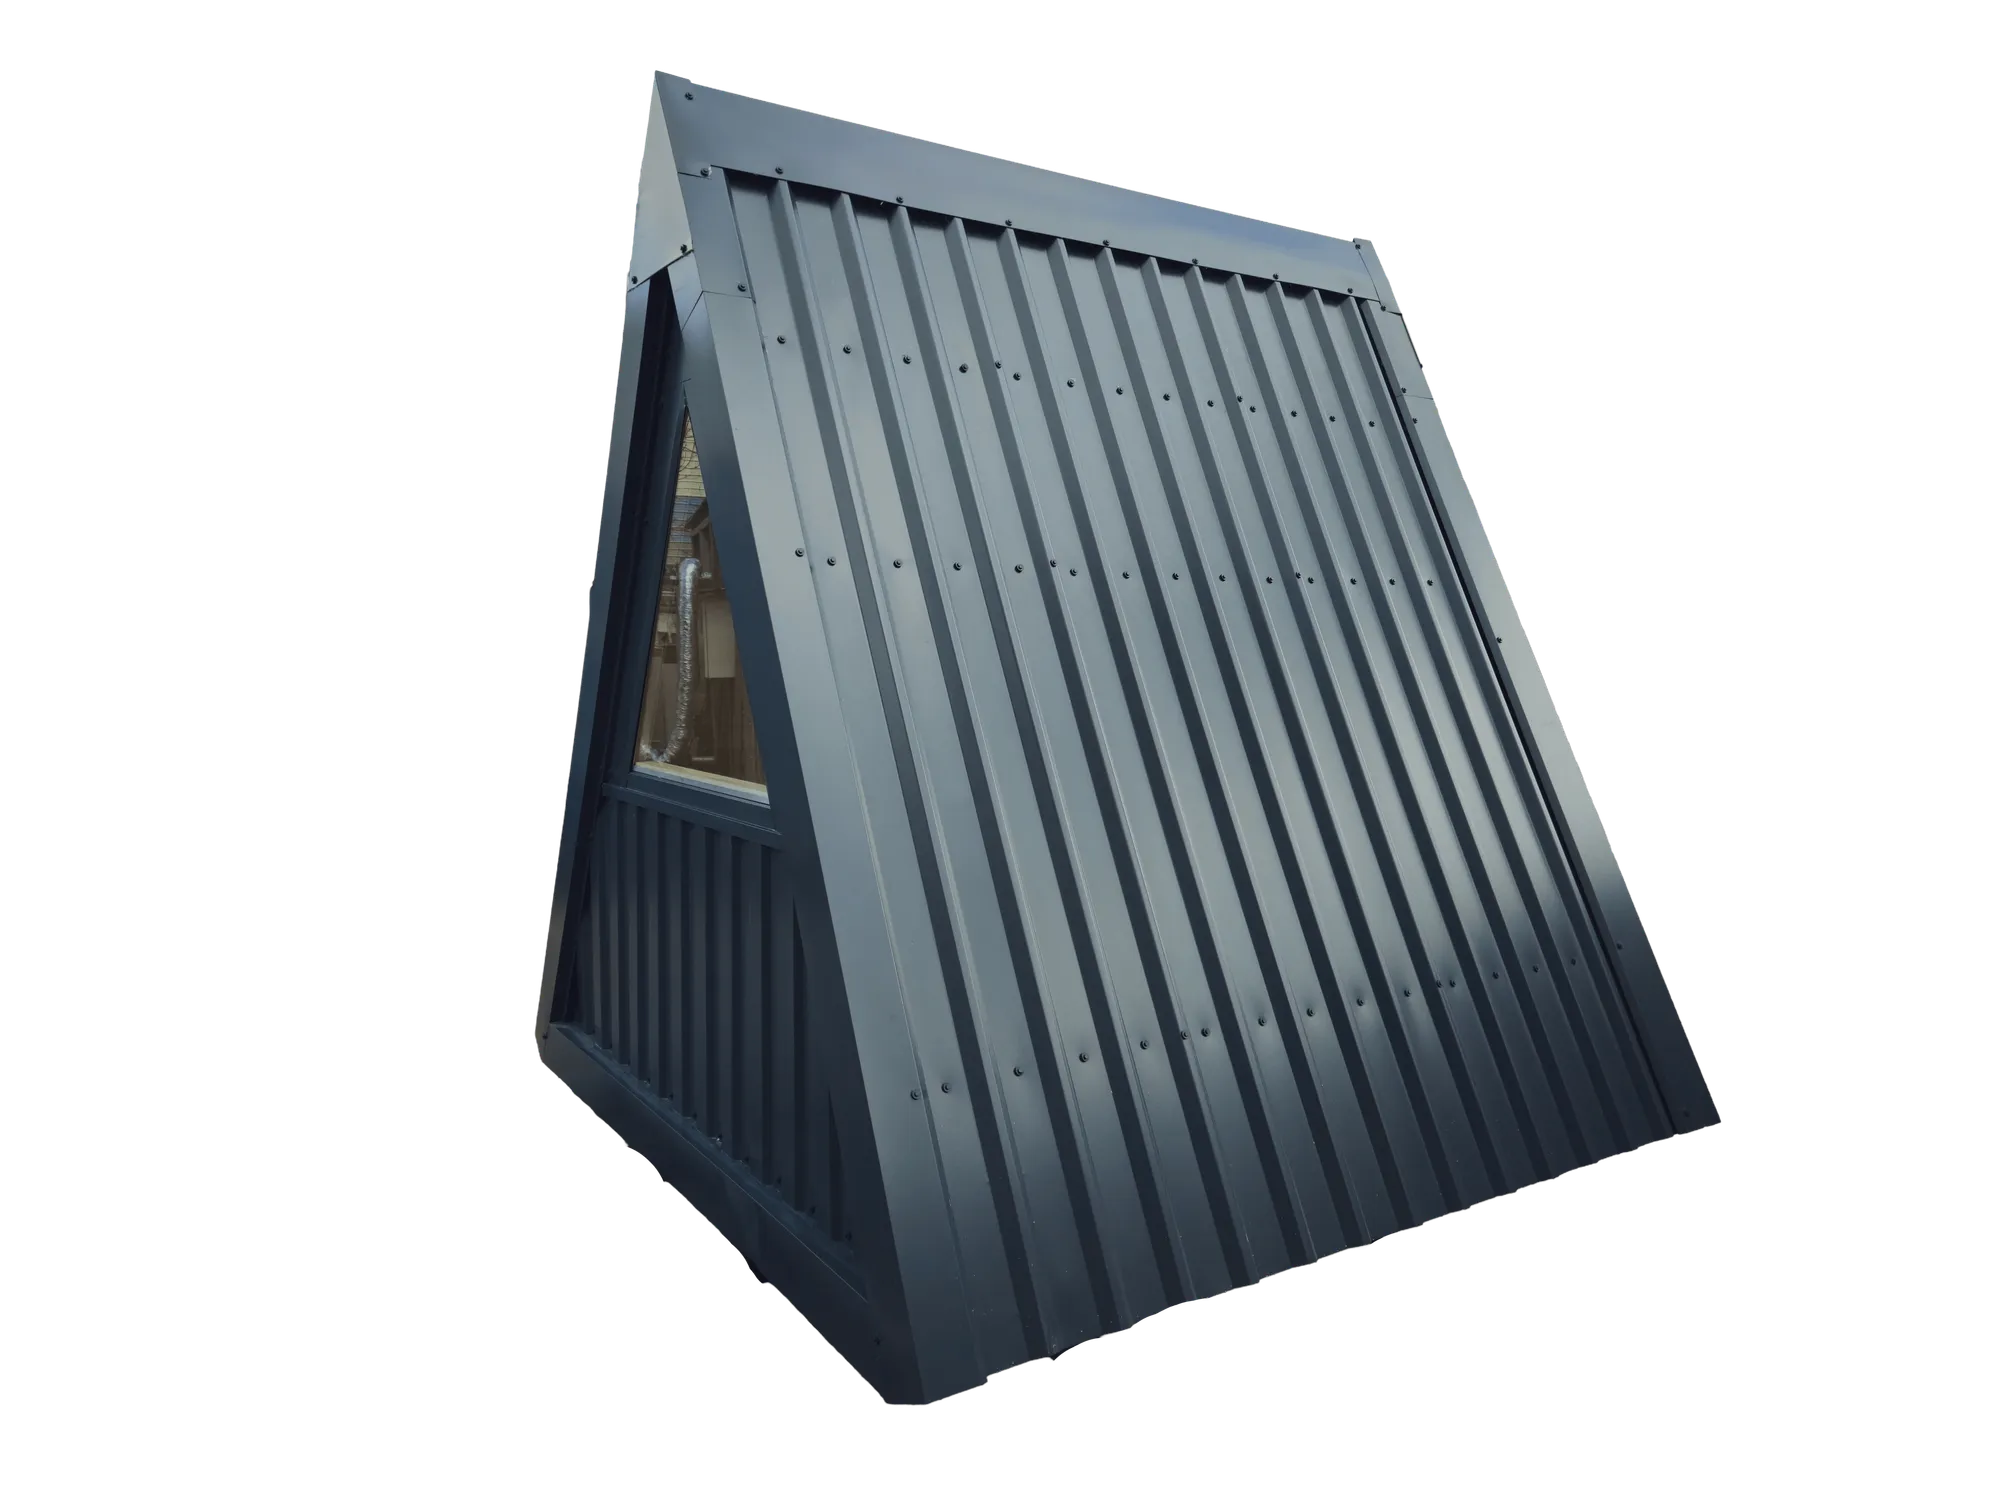
Start here
Tell us about your site.
A person from the factory floor replies the same day — with numbers, not a brochure funnel.
Running a glamping site or holiday park? See the operator’s page — multi-unit pricing, staged delivery and a payback calculator.