Skip to content

The cabins

Two shapes. Any colour. Kit or built.

Both cabins come off the same Manchester lines that press roof sheets and composite panels for the UK construction trade — insulated steel shells, powder-coated in-house, made to order in 4 weeks.

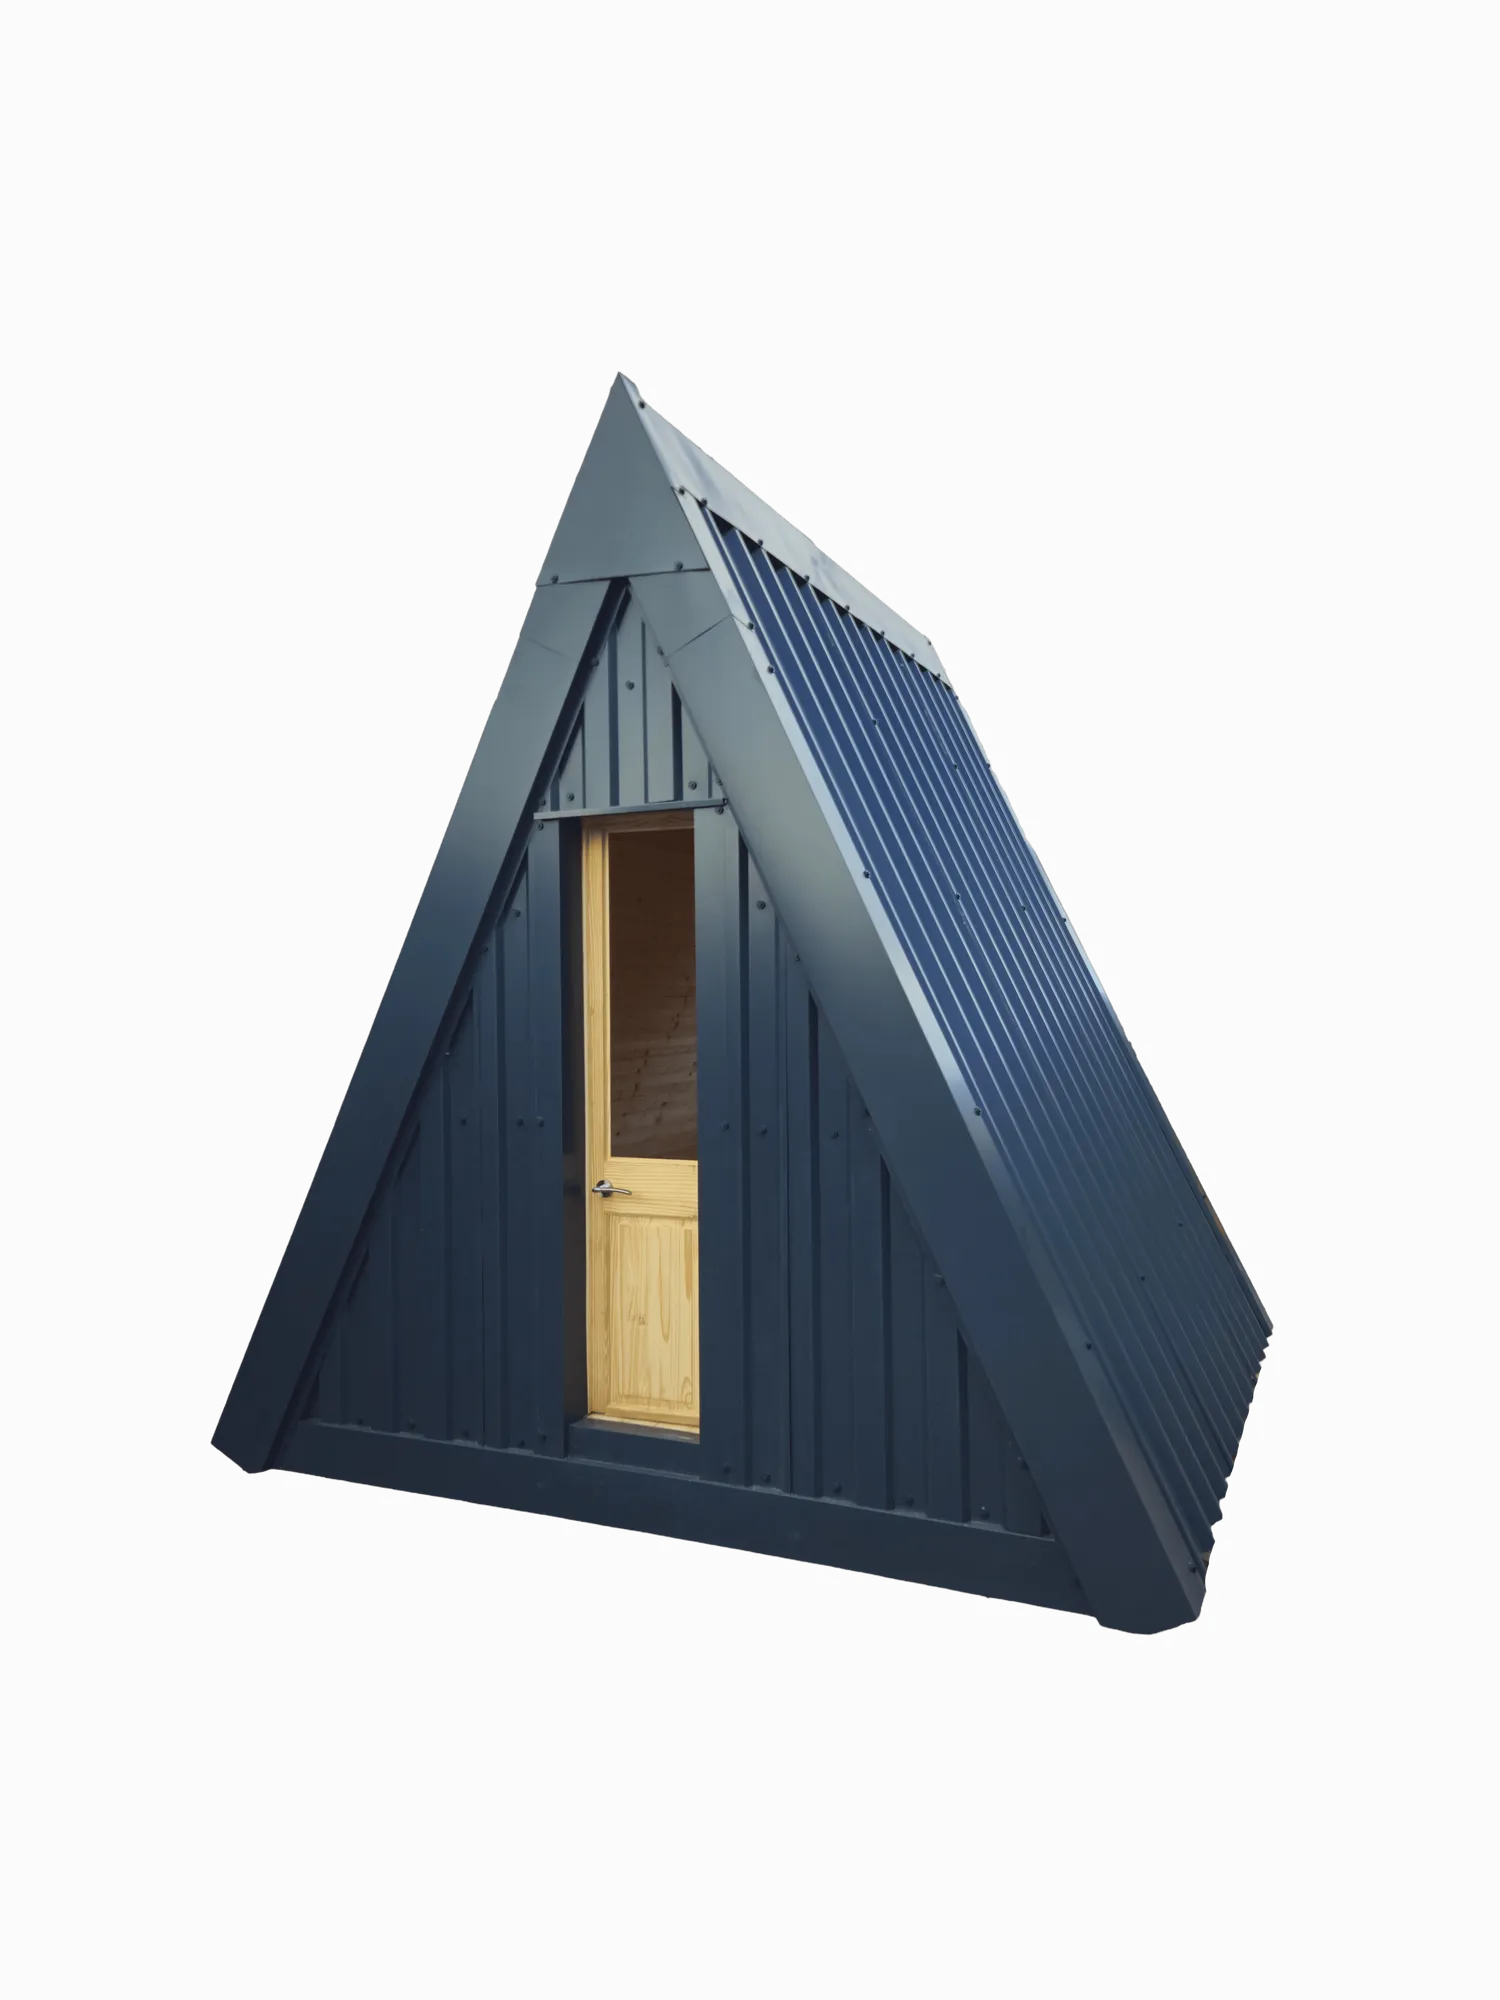
Steel A-frame cabin prototype outside the Manchester factory

The signature

The A-Frame

A steel A-frame cabin with a glazed gable — the silhouette guests book for.

3.0 m long × 2.9 m wide80 mm PIR insulated steel4 weeks

£7,500inc VAT, fully assembled£6,250 ex VAT · before delivery

Photographed: Prototype 001 — March 2025, Manchester yard

See the A-Frame
CONCEPT — RENDERS COMING

New for 2026 · Concept

The Gable

A pitched-roof steel cabin on a container-sized footprint with a full-height glazed end.

Full gable, one or both ends80 mm PIR insulated steel4 weeks

Concept drawing — renders and full spec in progress

Preview the Gable

Formats & colour

Kit or assembled. Any RAL colour.

Every cabin ships flat-packed or fully built, and every shell is powder-coated on our own line — so colour is a choice, not a surcharge.

01

Flat-pack kit

The complete shell as palletised panels — glazing and door included — designed for two-person assembly with hand tools. Ships UK-wide and export.

From£POA

02

Fully assembled

Built in our yard and delivered finished by crane truck. Distance from Manchester applies — tell us your postcode.

From£POA

The A-Frame is £7,500 inc VAT fully assembled (£6,250 ex VAT), before delivery. Kit formats and the Gable are priced to your spec.

AnthraciteRAL 7016Jet BlackRAL 9005Moss GreenRAL 6005Oxide RedRAL 3009Grey BlueRAL 5008Grey WhiteRAL 9002

These six suit cabins well — and the coating line is ours, so any RAL colour is available on any cabin.
Side by side

One is built. One is a concept.

The most useful difference between these two isn’t a dimension — it’s how much of each is actually settled.

Specification comparison: The A-Frame and The Gable
SpecThe A-FrameThe Gable
StatusBuilt & photographedConcept — not yet built
Footprint3.0 m long × 2.9 m wideTo be confirmed
Height2.8 mTo be confirmed
GlazingGlazed gable end; half-glazed doorFull gable, one or both ends
Panel80 mm PIR insulated steel80 mm PIR insulated steel
InteriorNatural pine liningLined shell, ready to fit out
ColourAny RAL powder-coatAny RAL powder-coat
Lead time4 weeks4 weeks

Rows marked to be confirmedare exactly that — the Gable is at concept stage and we would rather leave a gap than invent a number you might plan around. The A-Frame’s figures come from the cabin we built, and its dimensioned drawing is on its page.

Still not sure?

Tell us about your site — the factory will tell you which one fits.

Get a quote